

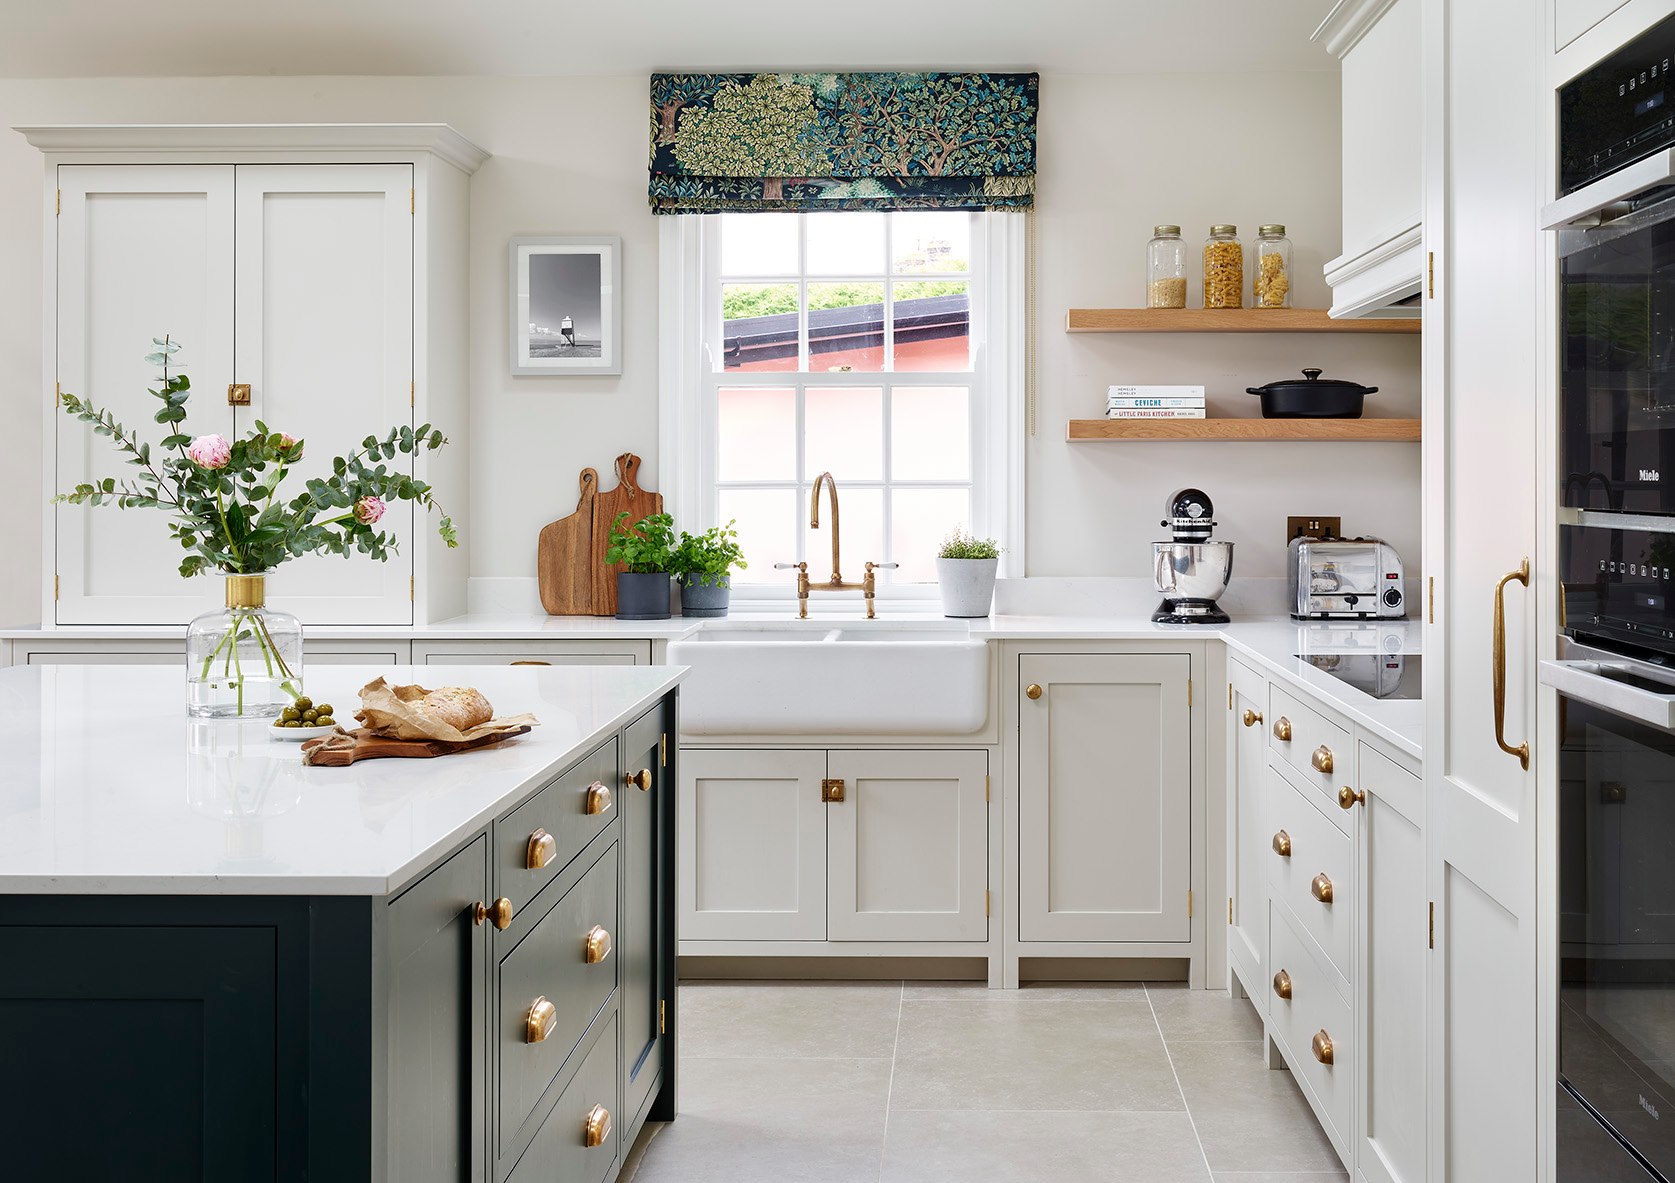
The Heart of Your Home
The kitchen is often considered the heart of a home – a place where family and friends gather to cook, dine, and create lasting memories. With the growing popularity of bespoke kitchens in Shrewsbury, homeowners have the opportunity to design a truly unique and functional space that reflects their personal tastes and lifestyle. In this blog post, we will explore some key factors to consider when choosing the perfect layout and design for your custom kitchen.
Embark on a journey to create a kitchen that is not only visually stunning but also incredibly practical, ensuring that you can enjoy the space for years to come.
Assessing Your Needs and Space
Before diving into the world of bespoke kitchen design, it is essential to assess your needs and the available space. Start by considering your cooking habits, storage requirements, and the number of people who typically use the kitchen at any given time.
Next, evaluate your existing kitchen layout and identify any limitations or challenges that you would like to address in your new design. Bespoke kitchens offer the flexibility to create custom solutions that cater to your specific needs, ensuring that your new kitchen is both functional and aesthetically pleasing.
The Power of the Kitchen Work Triangle
One of the fundamental principles of kitchen design is the concept of the kitchen work triangle. This refers to the arrangement of the three primary work areas – the cooktop, sink, and refrigerator – which should form a relatively equilateral triangle to promote efficiency and ease of movement.
When designing bespoke kitchens, keep the work triangle in mind and ensure that each of these work areas is easily accessible and not obstructed by other elements, such as an island or cabinetry. Additionally, consider the distance between each of the work areas, aiming for a balance between proximity for efficiency and ample space to manoeuvre.
Choosing the Right Layout
There are several popular kitchen layouts to choose from, each with its own set of advantages and considerations. Some of the most common layouts for bespoke kitchens include:
- L-Shaped: An L-shaped layout features two adjacent walls of cabinetry and workspaces, creating a functional and efficient corner space. This layout is ideal for small to medium-sized kitchens and can easily accommodate an island for additional workspace and seating.
- U-Shaped: A U-shaped layout surrounds the cook with cabinetry and workspaces on three sides, providing ample storage and countertop space. This layout is well-suited for larger kitchens and can accommodate multiple cooks and workstations.
- Galley: A galley layout consists of two parallel runs of cabinetry and workspaces, providing a highly efficient use of space. This layout is ideal for small, narrow kitchens and can be adapted to open-concept designs by removing one wall of cabinetry.
- Island: An island layout incorporates a freestanding work area in the centre of the kitchen, providing additional workspace, storage, and seating. This layout is versatile and can be combined with other layouts, such as the L-shaped or U-shaped designs.
Adding Personal Touches and Style
Once you have determined the ideal layout for your bespoke kitchen, it is time to add personal touches and style. Consider the materials, colours, and finishes that will best complement your home’s overall aesthetic and reflect your personal tastes.
Choose from a wide variety of cabinetry styles, from traditional to modern, and customise the doors, handles, and hardware to create a cohesive look. Don’t forget to consider your choice of countertops, flooring, and backsplash materials, which can add visual interest and enhance the overall design.
Lighting is another crucial element in creating a warm and inviting atmosphere in your bespoke kitchen. Incorporate a mix of ambient, task, and accent lighting to ensure that your kitchen is well-lit and functional. Additionally, consider incorporating energy-efficient LED lights to reduce energy consumption and save on electricity bills.
Finally, personalise your kitchen with unique touches such as open shelving, custom storage solutions, and decorative elements that showcase your personality and style. By focusing on the details, you can create a truly one-of-a-kind bespoke kitchen that is both functional and visually stunning.